

Open House Thu, Sep 17th 10:00 AM - 02:00 PM - Views
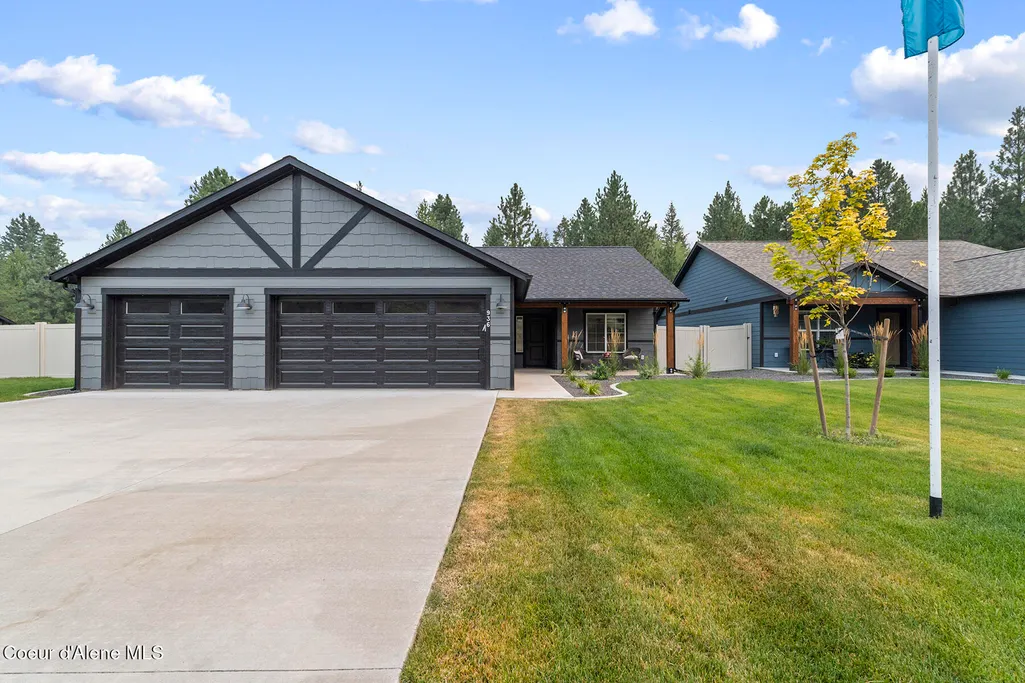
Address
936 E Valley St S, Oldtown, ID
Price
$ 534,900
Property Attributes
- ID#261393
- TypeSingle Family
- Listing Status Active
- MunicipalityOldtown
- CountyBonner
- CityOldtown
- AreaNorth (Bonner & Boundary)
- NeighborhoodCedar Park
- Zip83822
- Style
- Year Built2025
- Price$ 534,900
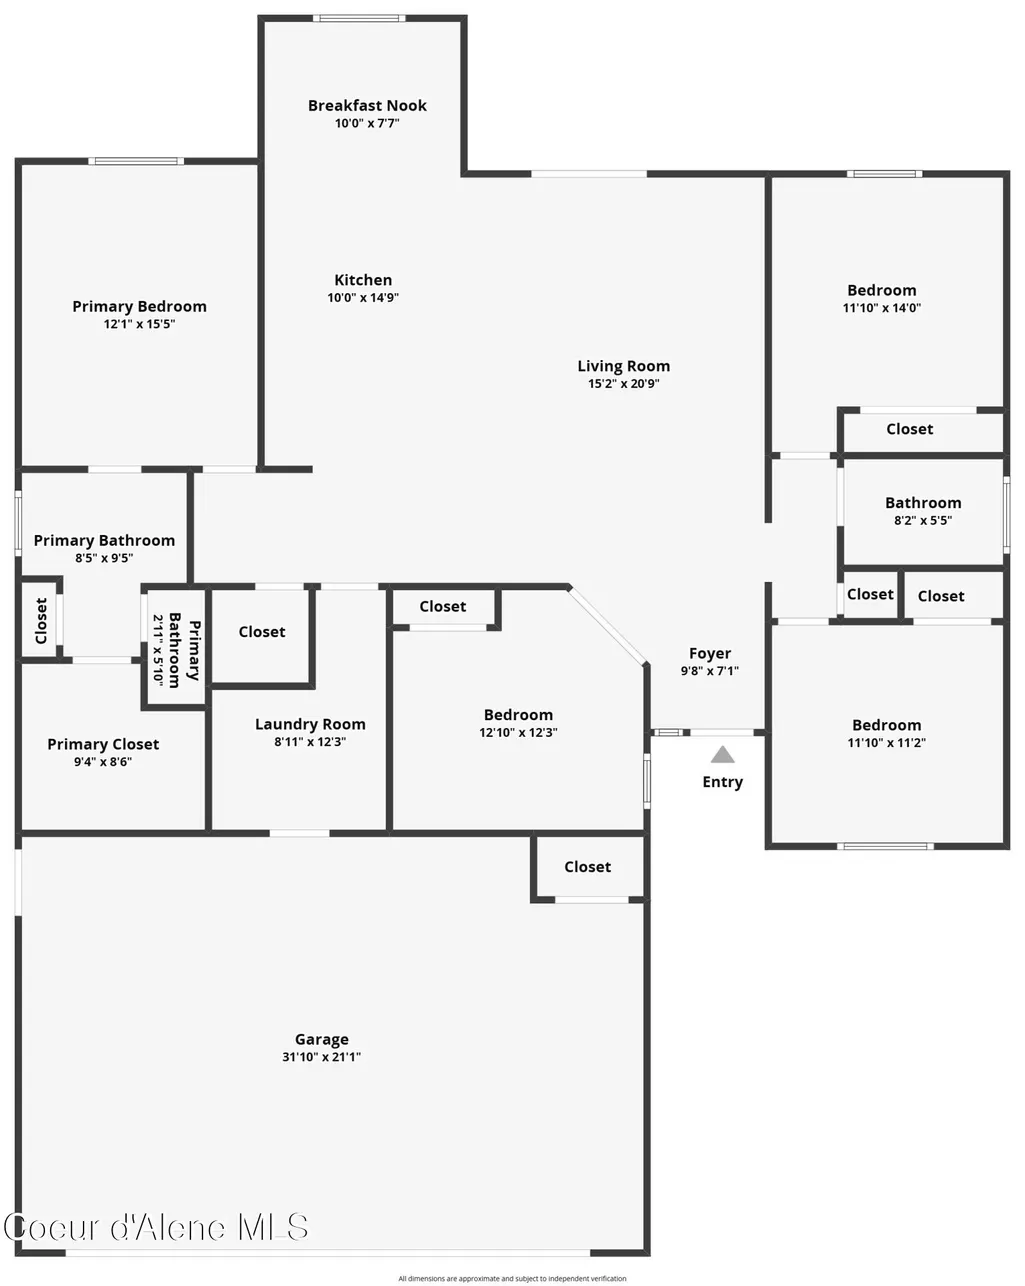
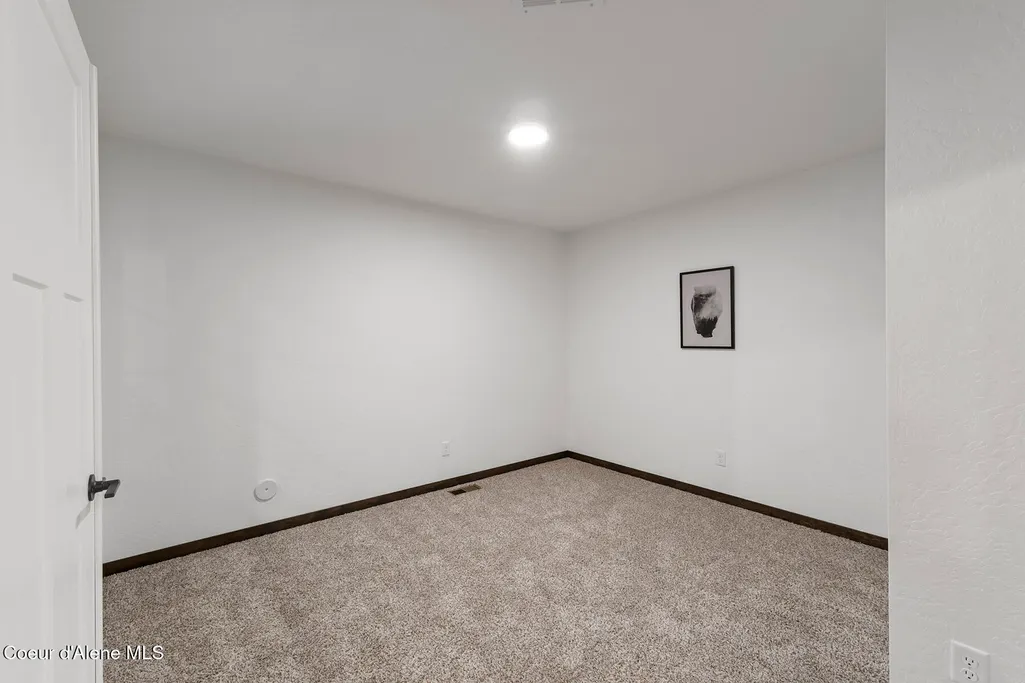
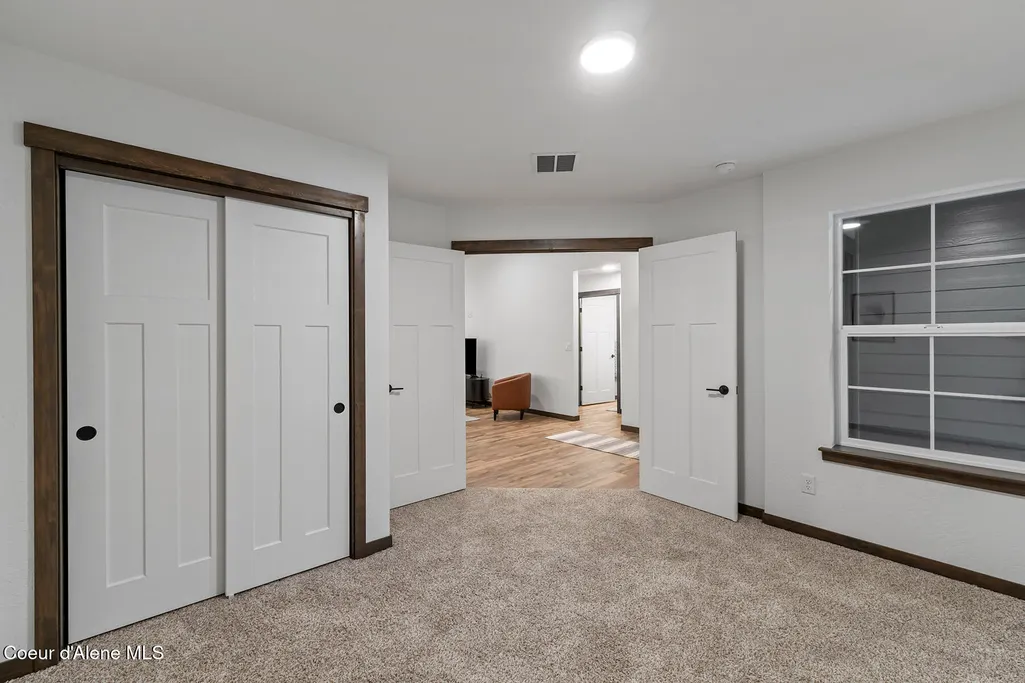
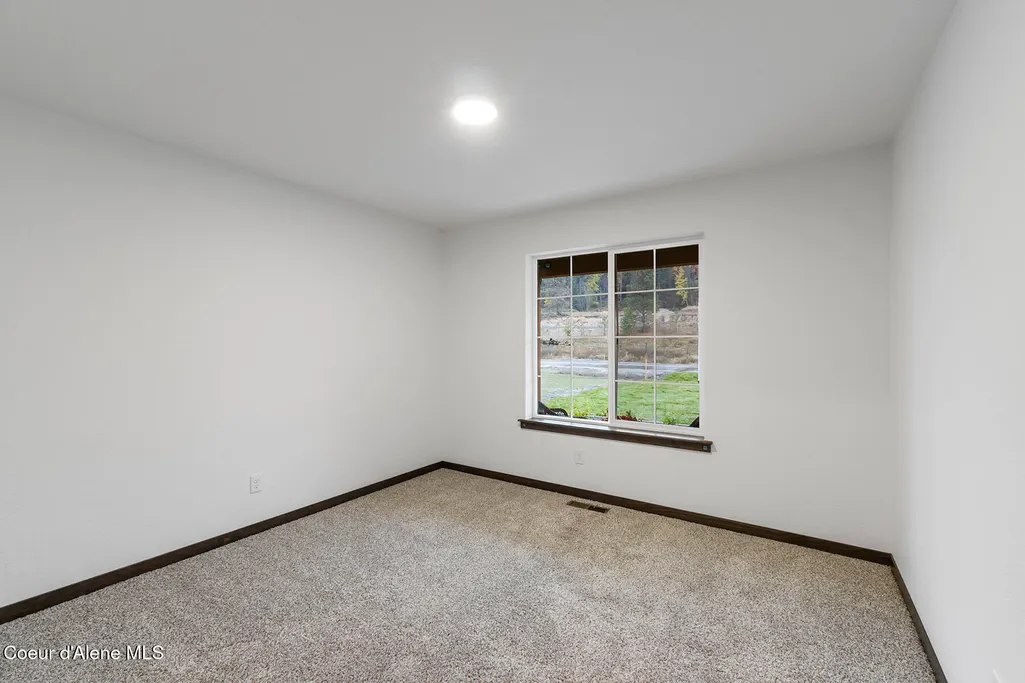
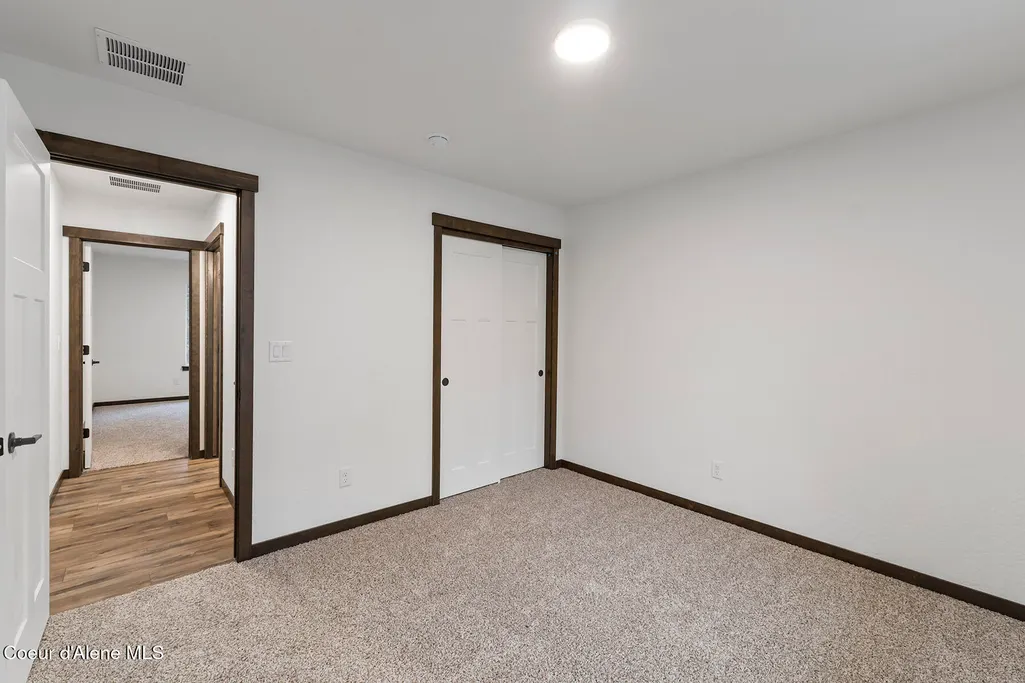
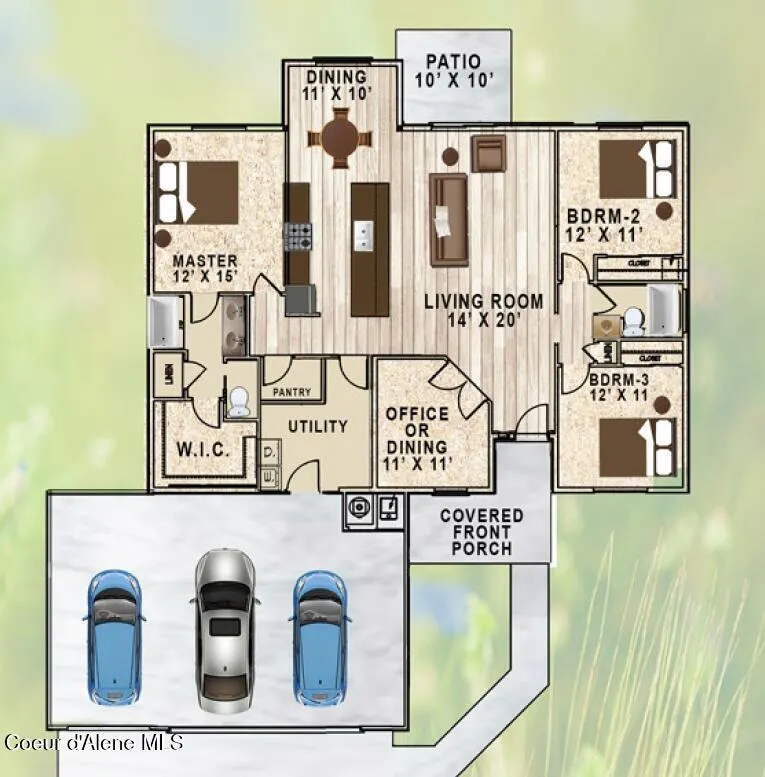
- Bedrooms4
- Full Bathrooms2
- Half Bathrooms0
- Sqr Footage1761
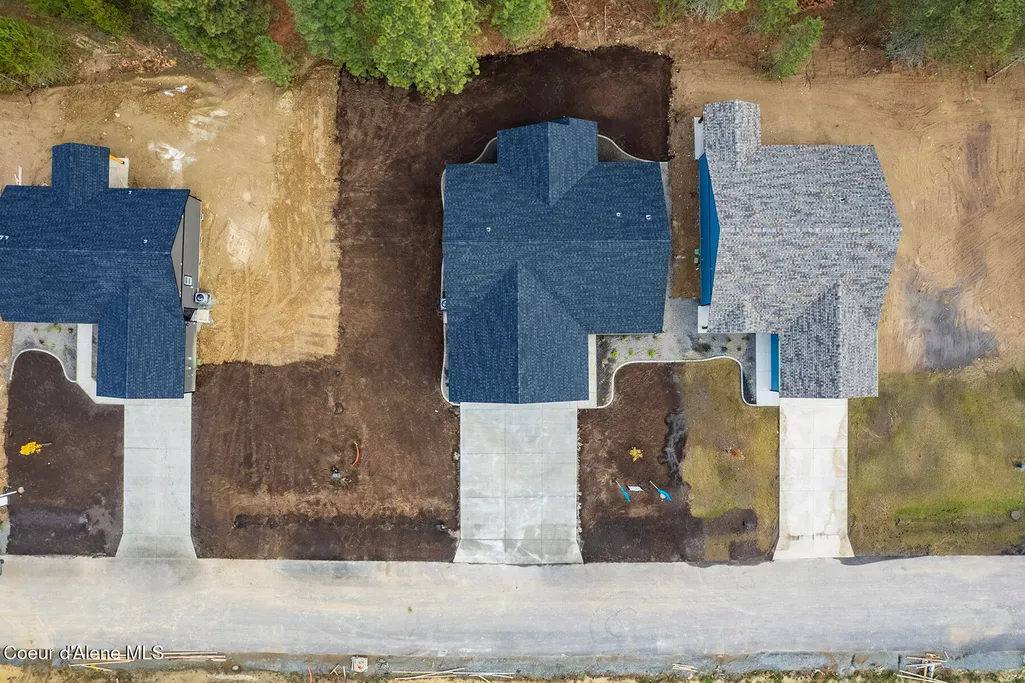
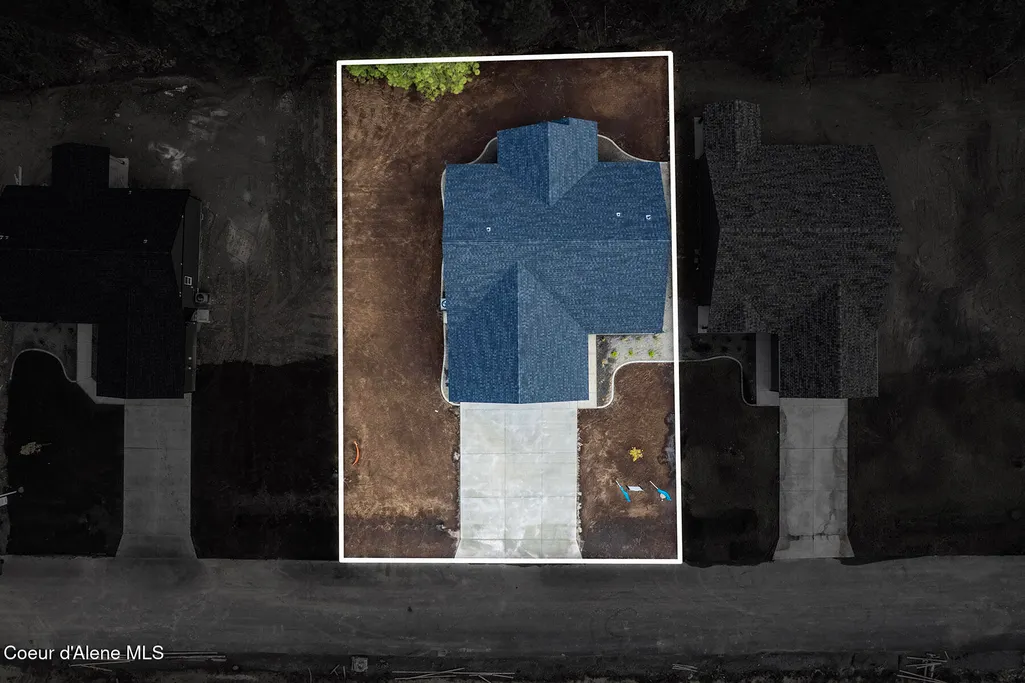
- Lot Size0.23 Acres
Data Source:
Coeur d'Alene Association of REALTORS®
Property Description
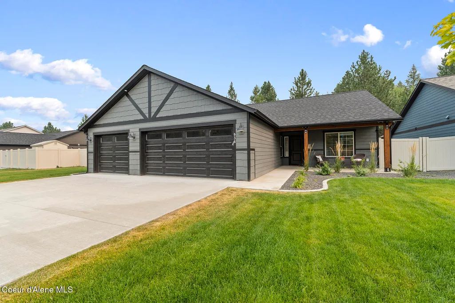
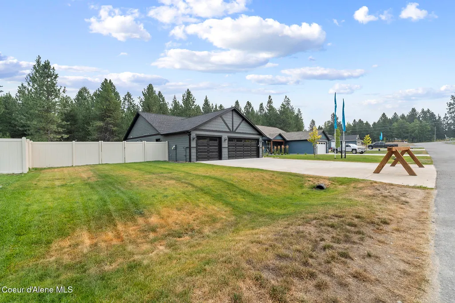
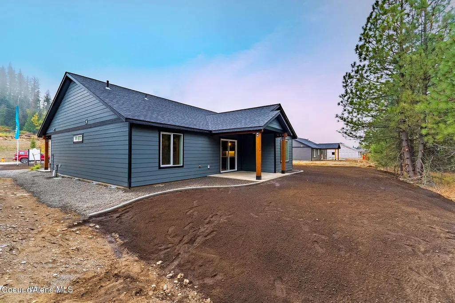
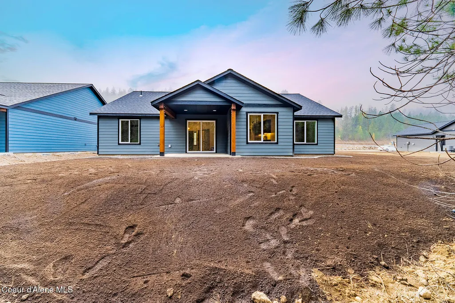
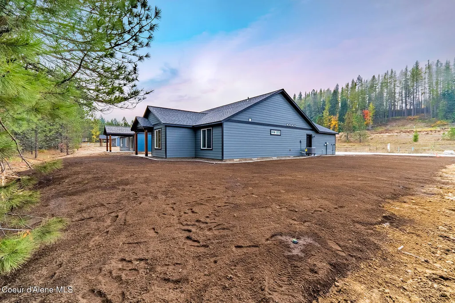
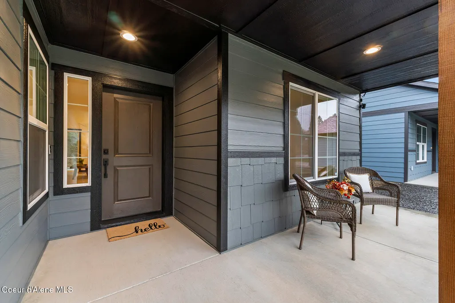
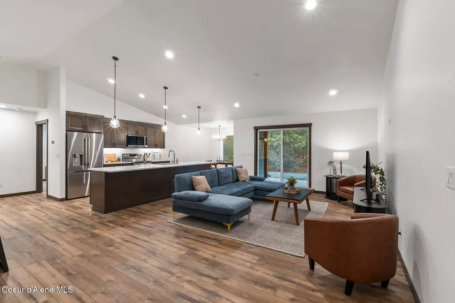
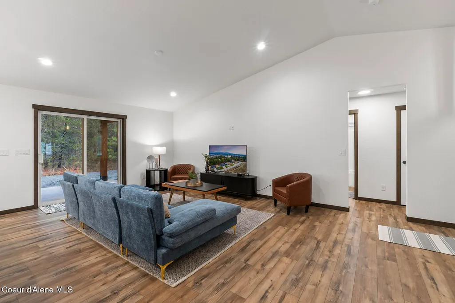
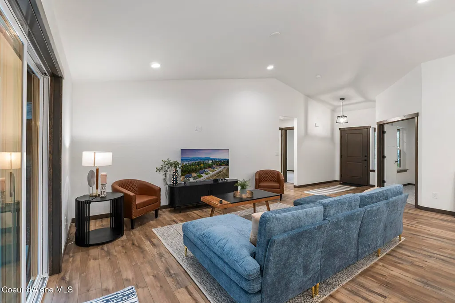
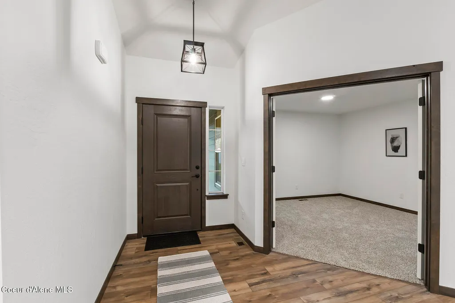
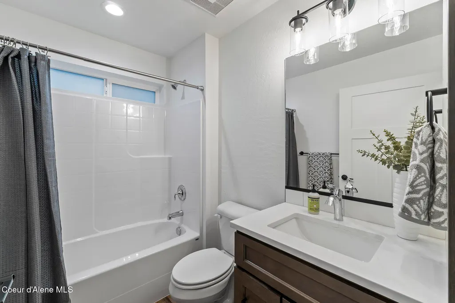
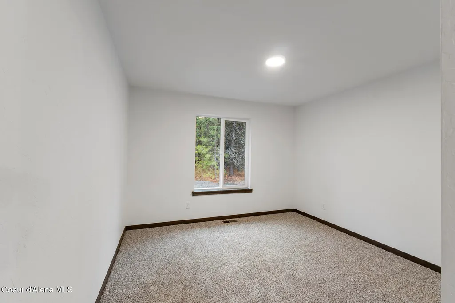
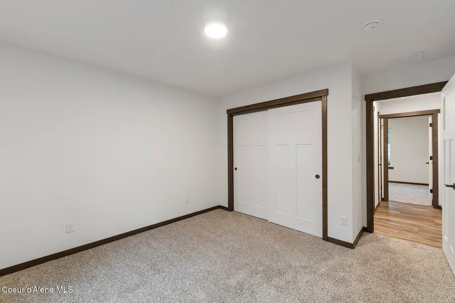
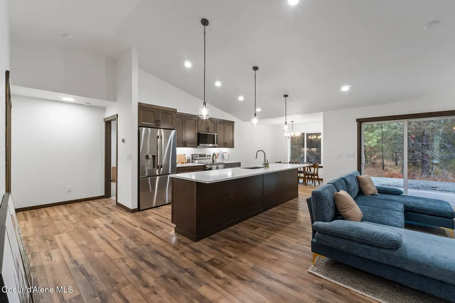
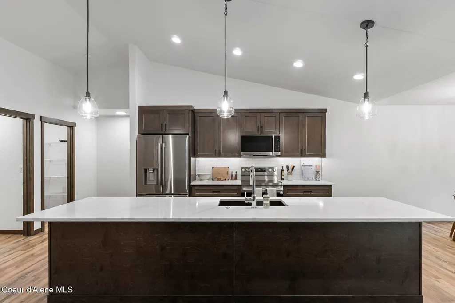
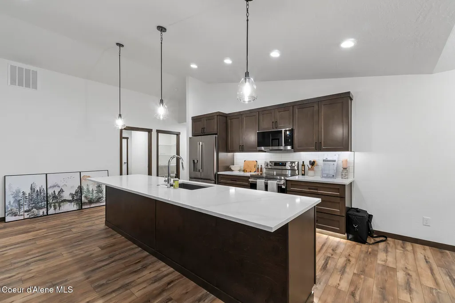
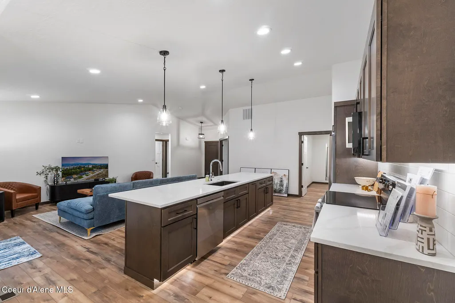
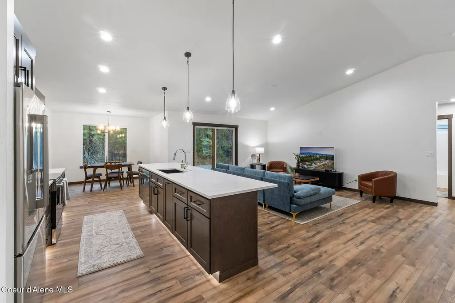
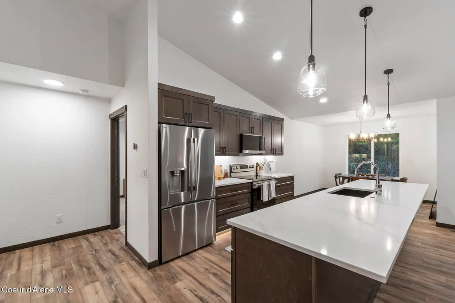
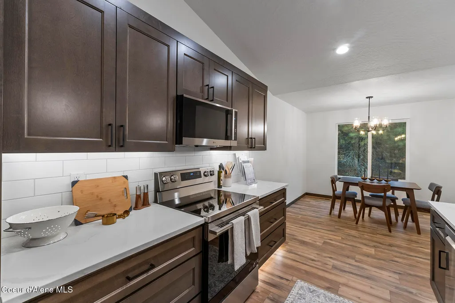
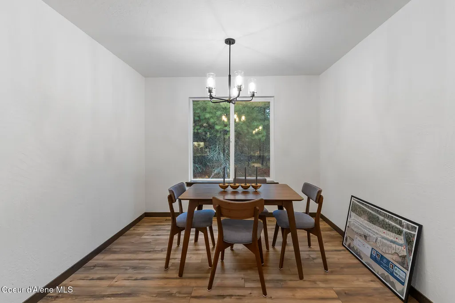
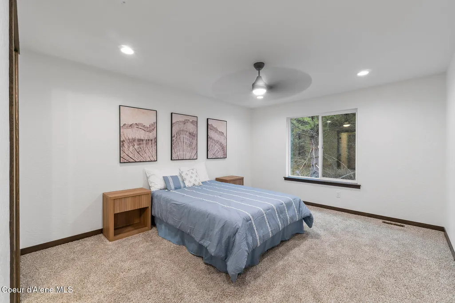
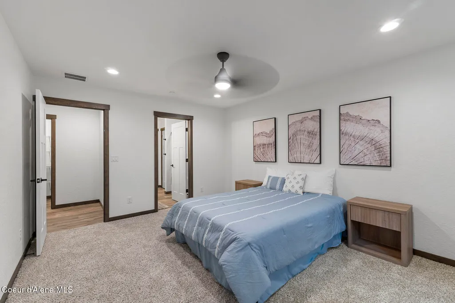
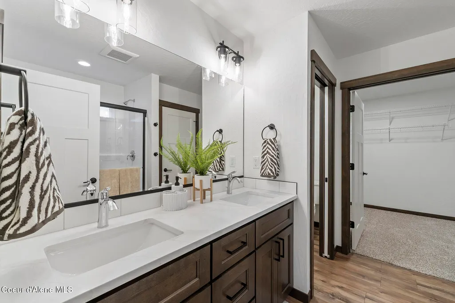
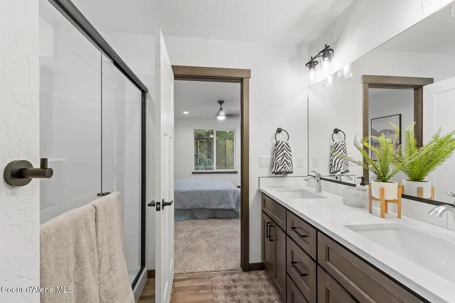
This home is built! Still time to add a shop!! Beautiful accented homes with vaulted great room ceilings per plan, easy care luxury vinyl plank flooring thru out great room and wet areas, crawl spaces, shaker style Huntwood cabinets, insulated garage doors with windows in top grid, garage door opener and keypad, fiber cement lap siding, exterior wainscot and gable siding accents, tankless water heater, nest thermostat, front and rear yard landscaping and sprinkler system, fully fenced and much more! Additional lots and floor plans available!
| Price History | |
|---|---|
| 2/17/2026 | Listed $534,900 |
General Features
| Spa | false |
|---|---|
| Sewer | Public Sewer |
| Heating | Electric,Forced Air,Heat Pump |
| Roof | Composition |
| Appliances | Electric Range,Electric Water Heater,Microwave,Disposal,Dishwasher |
| Zoning | RES |
| Patio/Porch Features | Covered Porch,Covered Patio |
| Construction Materials | Fiber Cement,Lap Siding,Frame |
| Year Built | 2025 |
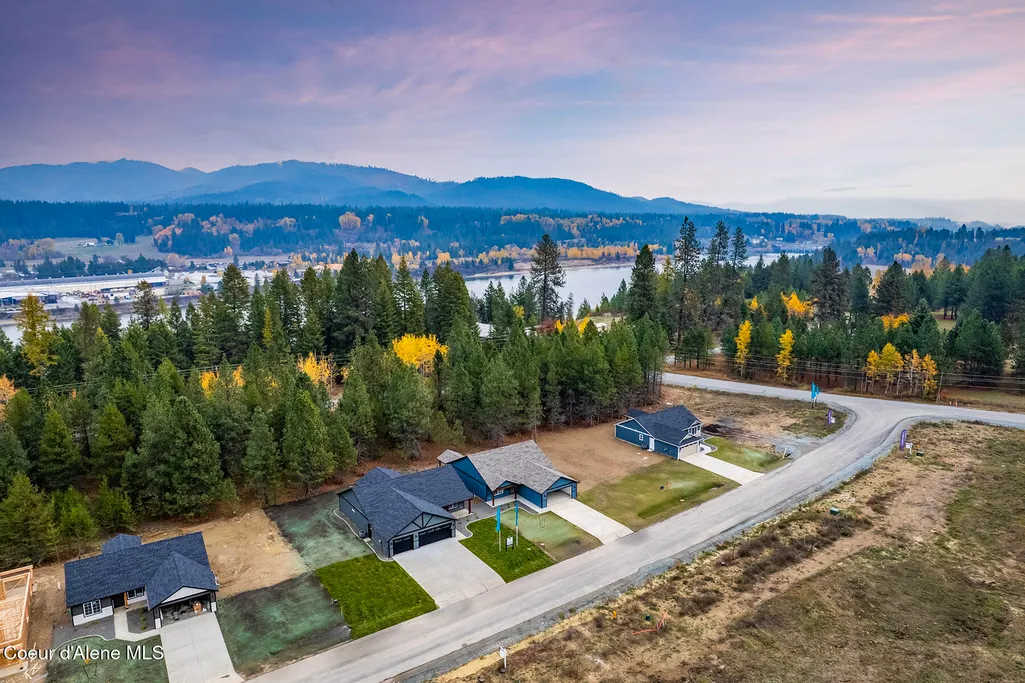
| View | Mountain(s),Territorial |
| Township | 56 |
| Property Subtype | Site Built < 2 Acre |
| Tax Year | 2025 |
| Parcel Number | RP031240010130A |
| Community Features | Sidewalks |
| Assoc Fee Paid Per | Annually |
| County | Bonner |
| Property Type | Residential |
| HOA | false |
| Attached Garage | true |
| Subdivision Name | Cedar Park |
| Status | Active |
| Directions | 41 N to Nagel Rd to East Valley Steet |
| City | Oldtown |
| High School District | West Bonner - 83 |
| MLS Area | North (Bonner & Boundary) |
| Lot Size Square Feet | 10018.8 |
| MLS Area Minor | North (Bonner & Boundary) |
| Builder Name | Monogram Homes |
| Standard Status | Active |
Interior Features
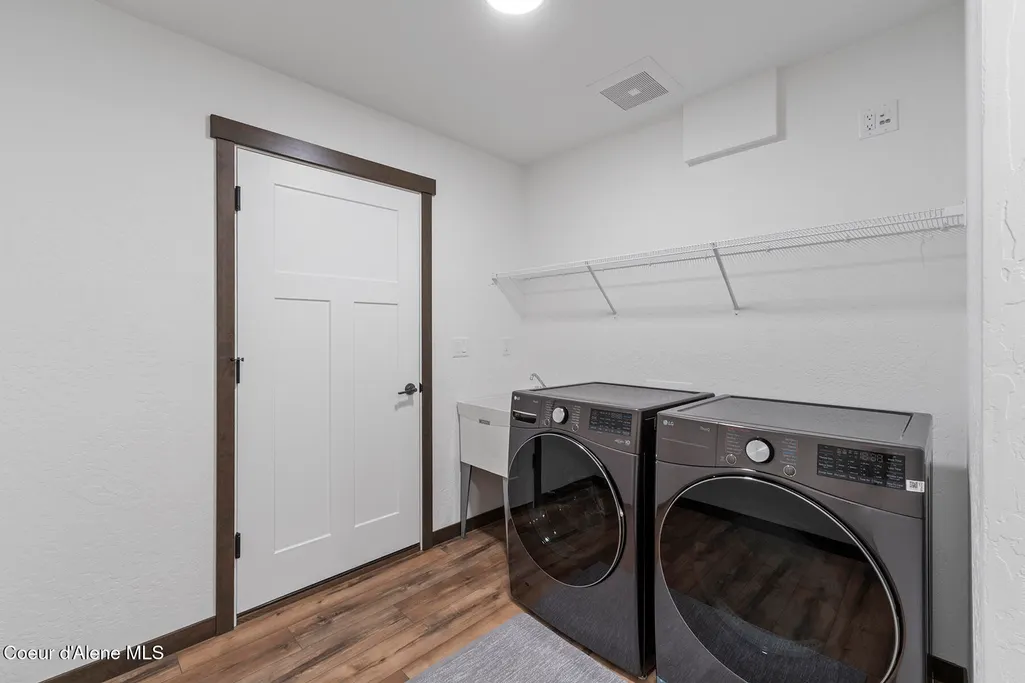
| Interior Amenities | Smart Thermostat,Washer Hookup |
|---|---|
| Basement | Crawl Space |
| Flooring | Carpet,LVP |
| Common Walls | No Common Walls |
| Laundry Features | Electric Dryer Hookup |
| Total Bedrooms | 4 |
| Main Level Bedrooms | 4 |
| Main Level Bathrooms | 2 |
| LivingAreaSource | Builder |
| Total Baths | 2 |
Exterior Features
| Exterior Amenities | Lighting |
|---|---|
| Lot Features | Sprinklers In Front,Open Lot,Landscaped |
| Water Source | Public |
| Lot Size Area | 0.23 |
| Foundation Details | Concrete Perimeter |
| Building Area Total | 1761 |
| Lot Size Acres | 0.23 |
| Road Surface Type | Paved |
| Road Responsibility | Public Maintained Road |
Amenities
- Foreclosure
- Views
- Short Sale
- New Construction
- Adult 55+
- Lease To Own
- No HOA Fees
- Furnished
- Primary On Main
- Air Conditioning
- Seller Finance
- Green
- Fixer Upper
- Horse
- Golf
- Fireplace
- Deck
- Garage
- Basement
- Pool
Property vs Single Family Average in 83822
Price
Year Built
 Spokane Association of REALTORS® All information deemed reliable but not guaranteed. All properties are subject to prior sale, change or withdrawal. Neither listing broker(s) or information provider(s) shall be responsible for any typographical errors, misinformation, misprints and shall be held totally harmless. Listing(s) information is provided for consumer's personal, non-commercial use and may not be used for any purpose other than to identify prospective properties consumers may be interested in purchasing. The data relating to real estate for sale on this website comes in part from the Internet Data Exchange program of the Multiple Listing Service. Real estate listings held by brokerage firms other than Haaker Team & Co may be marked with the Internet Data Exchange logo and detailed information about those properties will include the name of the listing broker(s) when required by the MLS. Copyright ©2026 All rights reserved.
Last Updated: September 16, 2026 3:41 AM UTC
Spokane Association of REALTORS® All information deemed reliable but not guaranteed. All properties are subject to prior sale, change or withdrawal. Neither listing broker(s) or information provider(s) shall be responsible for any typographical errors, misinformation, misprints and shall be held totally harmless. Listing(s) information is provided for consumer's personal, non-commercial use and may not be used for any purpose other than to identify prospective properties consumers may be interested in purchasing. The data relating to real estate for sale on this website comes in part from the Internet Data Exchange program of the Multiple Listing Service. Real estate listings held by brokerage firms other than Haaker Team & Co may be marked with the Internet Data Exchange logo and detailed information about those properties will include the name of the listing broker(s) when required by the MLS. Copyright ©2026 All rights reserved.
Last Updated: September 16, 2026 3:41 AM UTC
 Coeur d'AleneAssociation of REALTORS® All information deemed reliable but not guaranteed. All properties are subject to prior sale, change or withdrawal. Neither listing broker(s) or information provider(s) shall be responsible for any typographical errors, misinformation, misprints and shall be held totally harmless. Listing(s) information is provided for consumer's personal, non-commercial use and may not be used for any purpose other than to identify prospective properties consumers may be
